Pierce-Arrow — a luxury automobile of its era. Its Toronto showroom stood here.
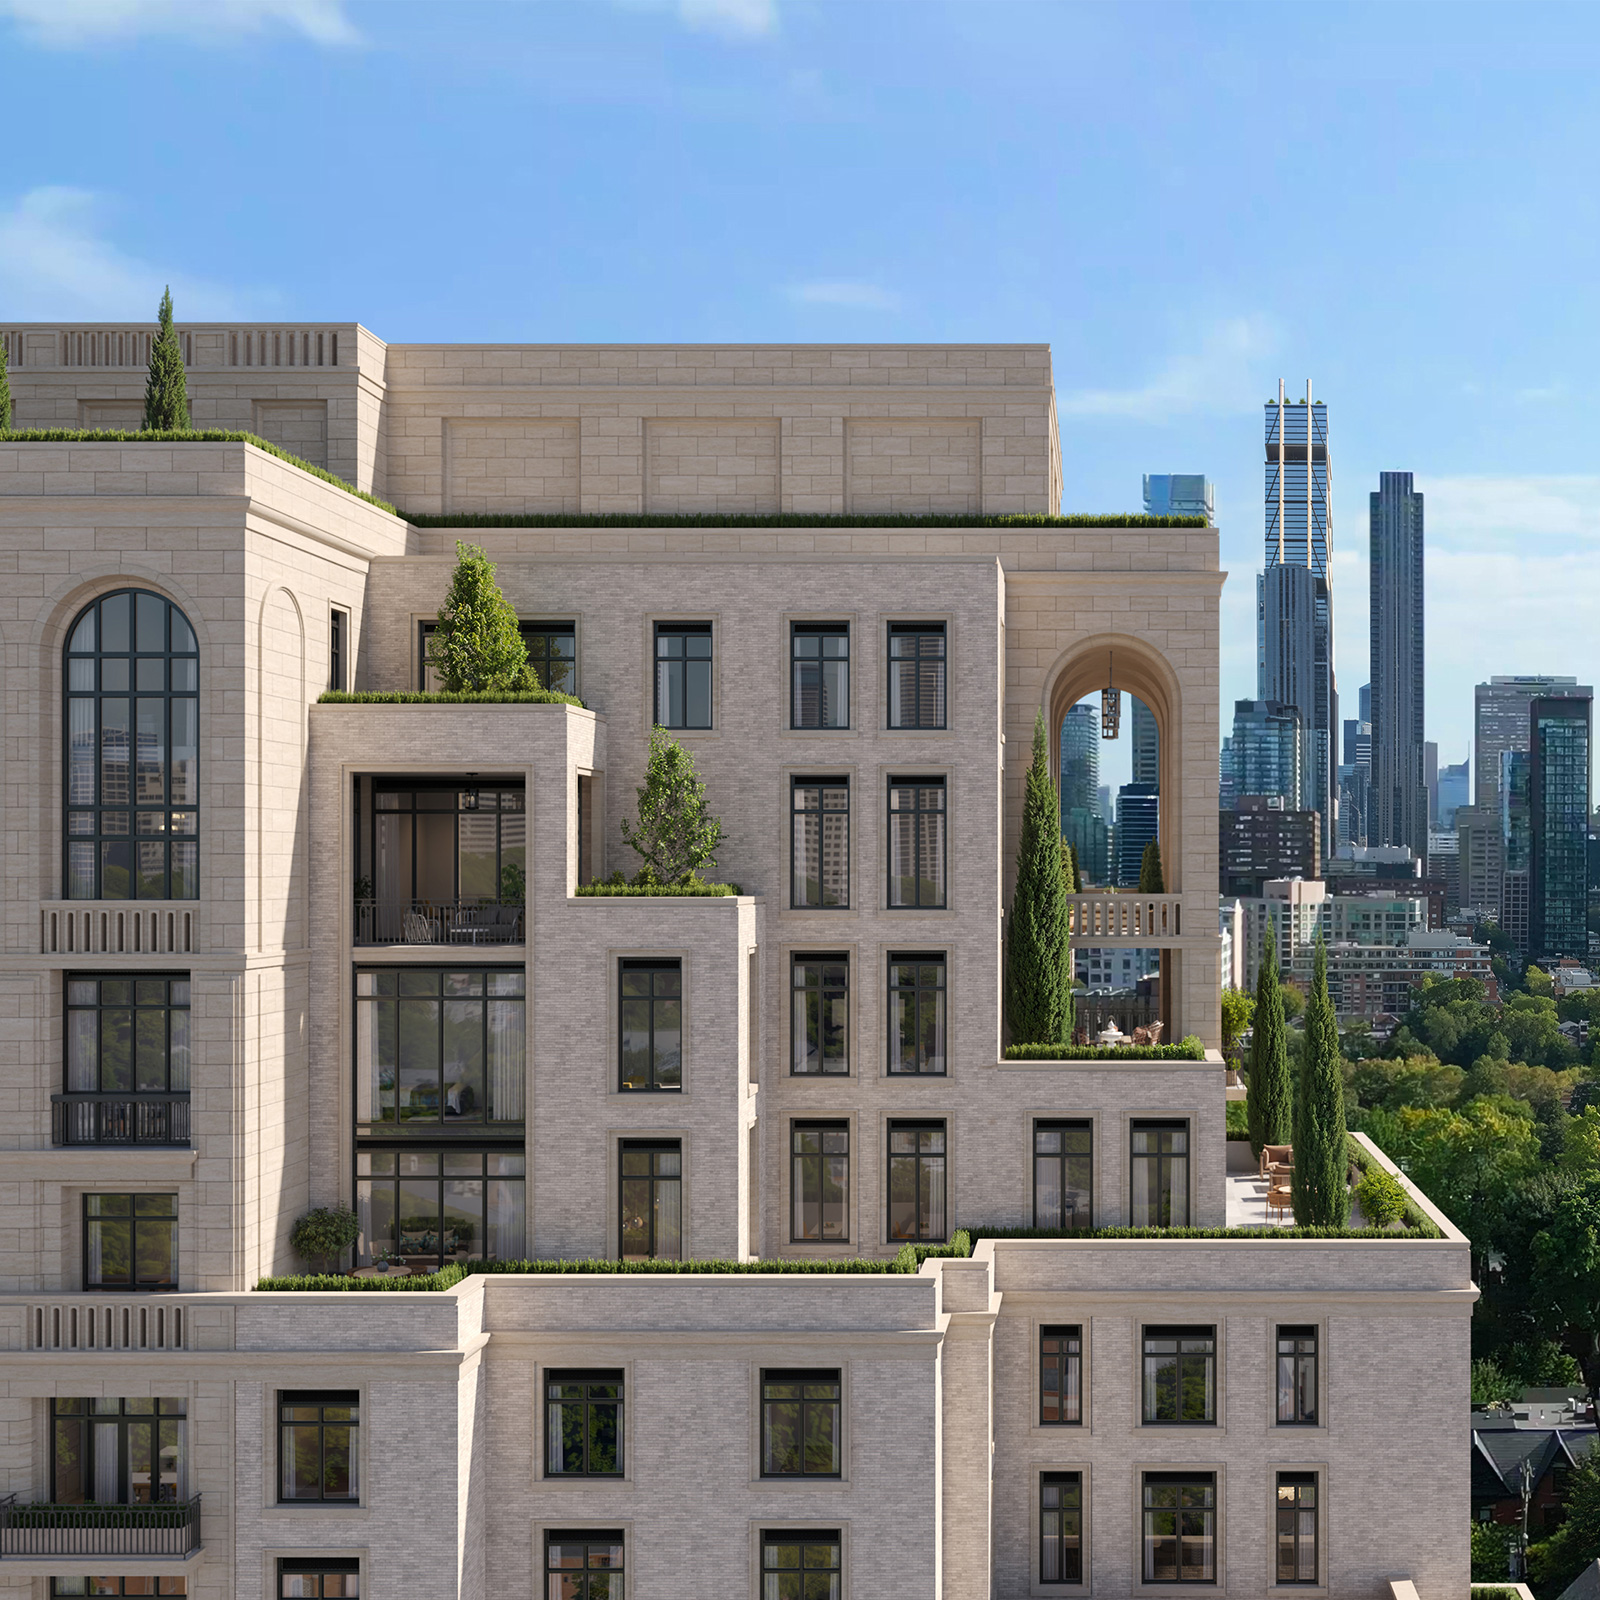
Summerhill · Coming 2026 · Registration Open
1 Marlborough
Fifty-eight residences — coming 2026
Fifty-eight residences rising above a restored 1930s showroom at Yonge & Marlborough — a Devron and Dorsay development, designed by Audax. Register to be among the first to see pricing, floor plans, and priority access.
Yonge & Marlborough Avenue, Summerhill, Toronto — By Devron + Dorsay
Status
Coming Soon
Registration openResidences
58
A limited collectionSuite Mix
2, 3 & 4 Bed
To two-storey penthousesHeritage
Pierce-Arrow
The restored 1930s showroomPricing
Coming soon
Register to see it first01 — At a Glance
A landmark corner. A limited release.
Fifty-eight residences at one of Summerhill’s last great corners — a Devron and Dorsay development, designed by Audax, rising from a restored 1930s showroom. Here is what is confirmed today. Register, and you will be among the first to receive pricing, floor plans, and priority access as they are released.
Source — developer releasesCurrent at 07 · 2026
Project
1 Marlborough
Filed as 1 Marlborough · also searched as One Marlborough.Developers
Devron × Dorsay
A joint development: Devron Developments and Dorsay Development Corporation.Architecture & Design
Audax
One studio, named for both the architecture and the design.Site
Yonge & Marlborough
The southwest corner of Yonge Street and Marlborough Avenue, Summerhill, Toronto.Heritage
The Pierce-Arrow Showroom
The residence rises from the restored 1930s Pierce-Arrow automobile showroom.Residences
Fifty-eight
Two-, three- and four-bedroom suites, up to two-storey penthouses.Status
Coming 2026
Registration for priority access is open.02 — The Residences · Fifty-Eight
Fifty-eight residences. To two-storey penthouses.
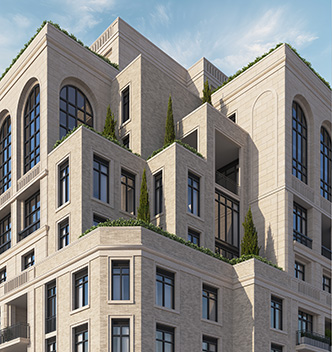
Fifty-eight residences in all — two-, three- and four-bedroom suites, rising to two-storey penthouses. Floor plans and suite sizes are released to registrants first; register to receive them the moment they are issued.
The Mix
Two-, three- and four-bedroom suites.
As released by the developers.The Crown
Two-storey penthouses.
The upper limit of the collection.The Plans
Released to registrants.
As issued — registrants first.03 — The Heritage · The Pierce-Arrow Showroom
A 1930s showroom. Restored, not demolished.

Before the residences, the corner belonged to the automobile: the Pierce-Arrow showroom, built in the 1930s. The developers’ stated vision is restoration and celebration of the heritage base — and fifty-eight residences rising from it.
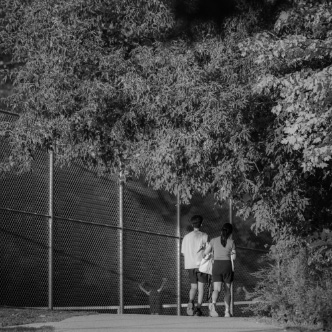
A luxury marque’s showroom, kept as the base of a residence.
Pierce-Arrow built luxury automobiles; this corner held its Toronto showroom. The stated intent for 1 Marlborough is not to clear the site but to restore what stands — the new building takes its address, and its ground, from the old one.
The Marque
The Showroom
Built in the 1930s at Yonge & Marlborough; the heritage base of the residence.
The Vision
Restoration and celebration of the heritage base — the developers’ stated intent, not demolition.
The Result
Fifty-eight residences rising from the restored showroom. Coming 2026.
04 — Architecture & Design · Audax
Audax holds the pen. Devron and Dorsay hold the vision.
One studio holds both the architecture and the interior design of 1 Marlborough. The brief is a simple one: keep the showroom, and let the residences rise from it.
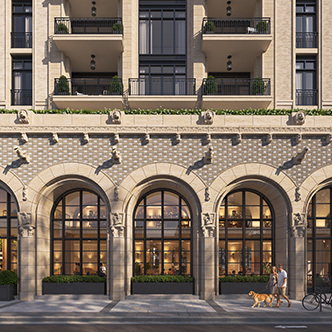
04.1 — Architecture & Design
Audax
Architecture and design in a single hand. Audax is charged with the whole of the residence — and with its relationship to the restored showroom at its base.
04.2 — Developer
Devron
Devron Developments, co-developer of 1 Marlborough with Dorsay. The stated vision for the corner: restoration and celebration of the heritage base.
04.3 — Developer
Dorsay
Dorsay Development Corporation, co-developer with Devron. Fifty-eight residences at Yonge & Marlborough — coming 2026, registration open.
Restoration and celebration of the heritage base — not demolition.
Stated Vision · Devron × Dorsay05 — The Neighbourhood · Summerhill
Summerhill. Where Rosedale meets Yonge Street.
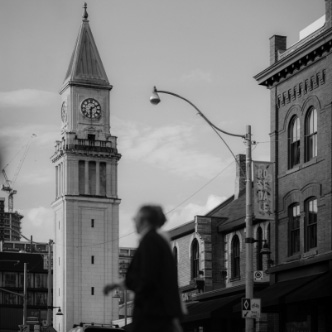
Summerhill holds the west side of Yonge Street here; Rosedale, the east. These are among Toronto’s longest-established addresses — neighbourhoods that seldom make room for a new one. The southwest corner of Yonge & Marlborough is exactly that.
Register
See it first.
Register for priority access and you will be among the first to receive pricing, floor plans, and suite allocation as they are released. Connect Real Estate acts for you, the buyer — the project has its own listing broker; we represent your side of the table.
What you’ll receive
Verified factsPricing firstFloor plans firstLaunch noticeBuyer representation
The Questions
Asked, and answered.
Answers keep to the developers’ releases. Where a figure is unreleased, we say so.
01
When does 1 Marlborough launch?
The developers state Coming 2026. A launch date has not been released; registrants are notified first as dates and releases are issued.
02
What are 1 Marlborough prices?
Pricing has not been released. No figure circulating in the market is official. Pricing is released to registrants first — register, and it reaches you as issued.
03
Who is building 1 Marlborough?
A joint development by Devron Developments and Dorsay Development Corporation, with architecture and design by Audax.
04
Where is 1 Marlborough?
The southwest corner of Yonge Street and Marlborough Avenue in Summerhill, Toronto — rising from the restored 1930s Pierce-Arrow automobile showroom.
05
How many residences, and what mix?
Fifty-eight residences: two-, three- and four-bedroom suites up to two-storey penthouses. Suite areas and floor plans are released to registrants.
06
Is Connect the developer’s sales team?
No. The project has its own exclusive listing broker. Connect Real Estate is an independent brokerage: we register you for priority access and act for you — the buyer — through the release and your decision.
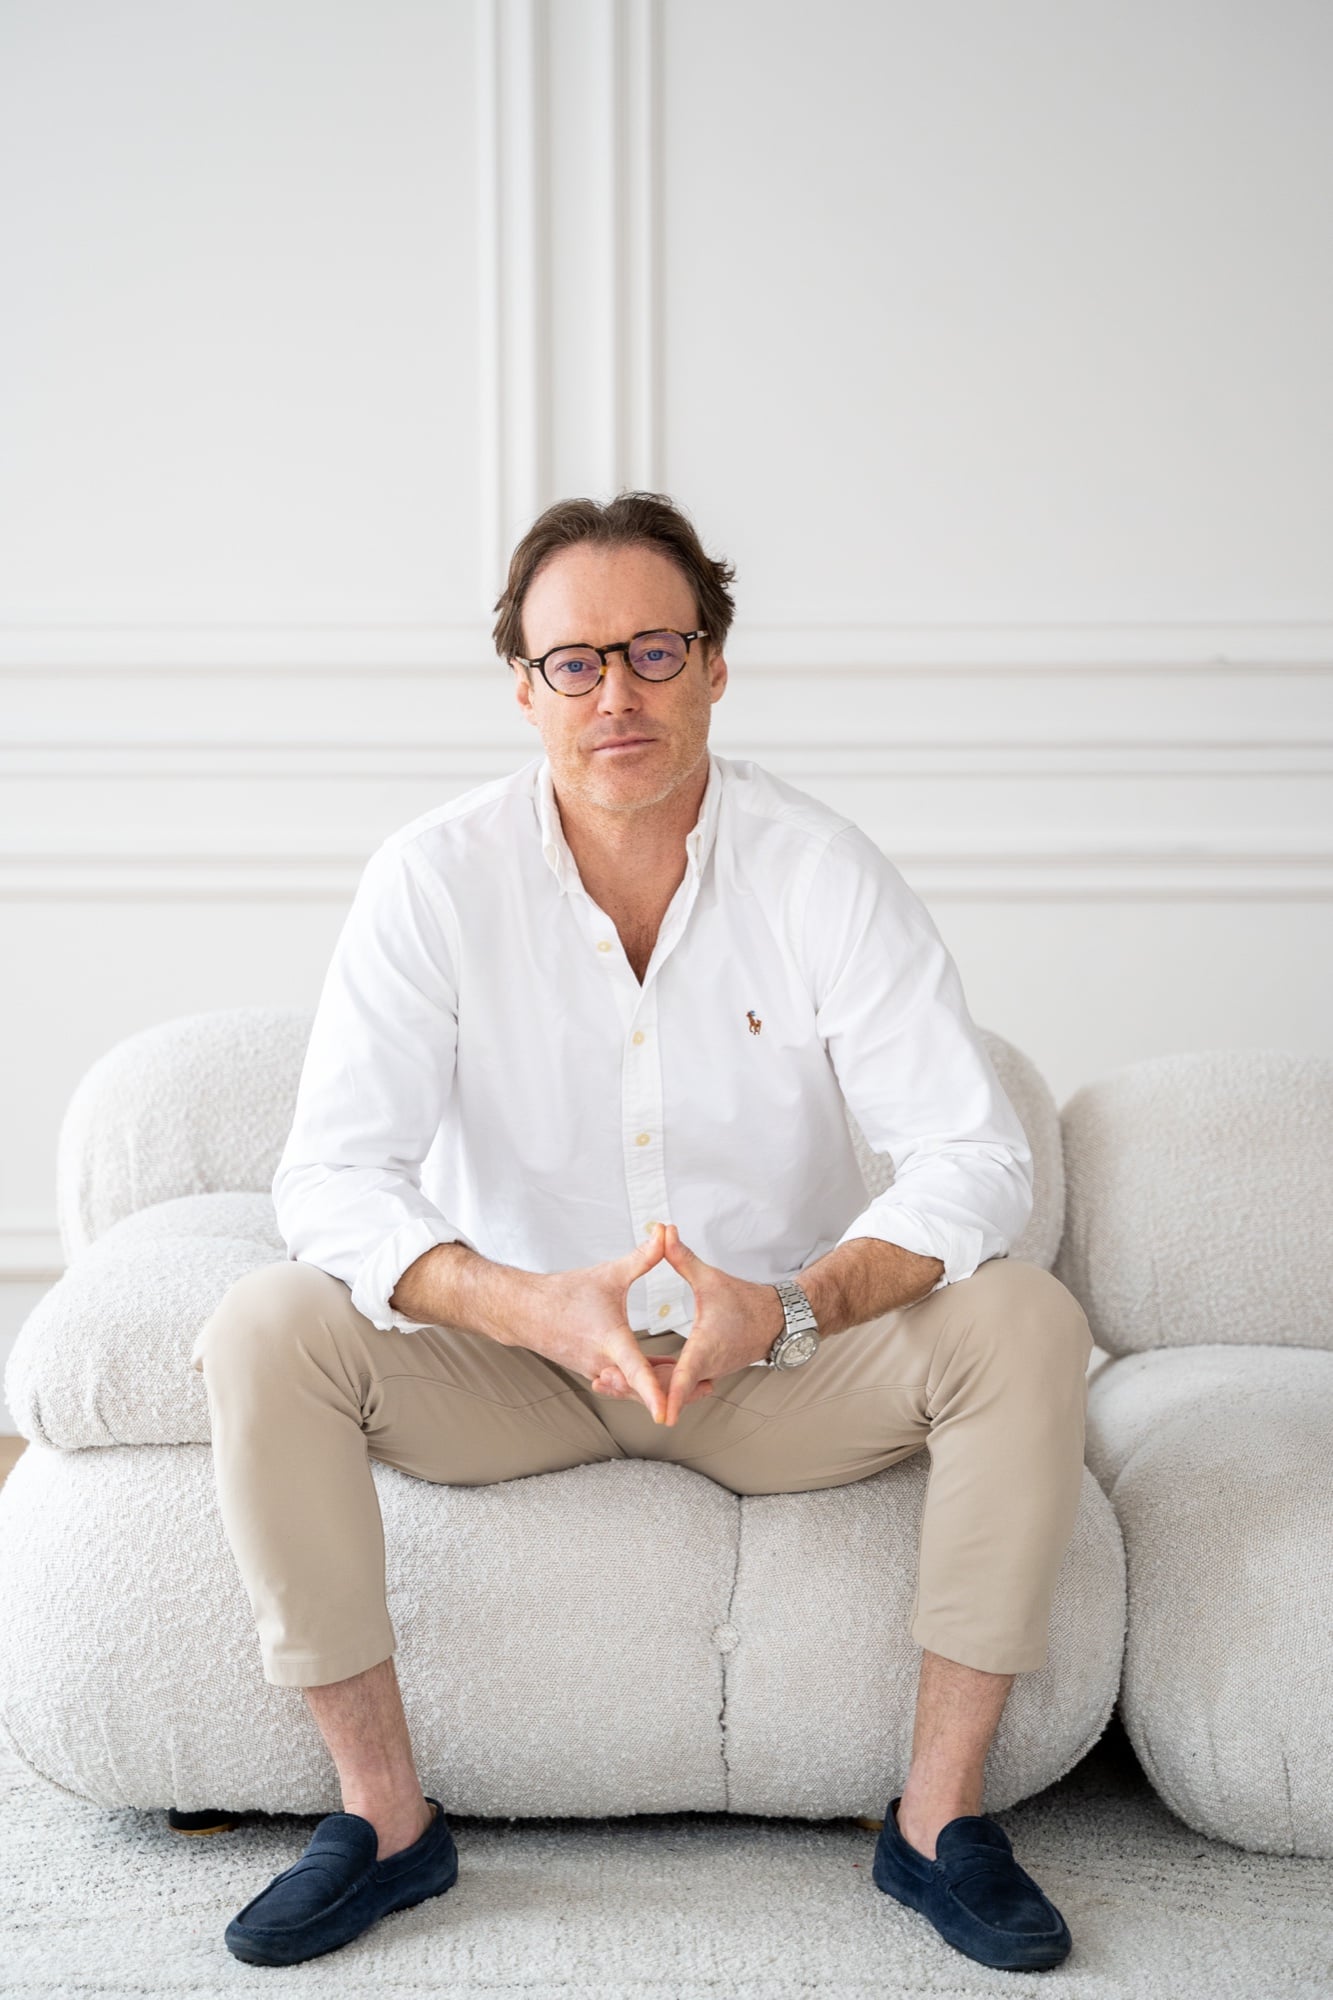
The Broker
Toronto's
global broker.
01Deep Local Roots: Over two decades of experience buying and selling across Toronto’s primary luxury addresses.
02Proven Track Record: Over $2 billion in completed residential transactions and more than 3,000 transactions, handled with complete discretion.
03Comprehensive Ecosystem: Beyond the brokerage, Ryan’s network includes his own property management and media companies, giving clients access to turn-key operational support and industry-leading insights.